How Universal Design Principles Make Residential Interiors More Accessible
For a long time, the concept of an accessible home was synonymous with aesthetic compromise. Homeowners associated accessibility with clinical add-ons, imagining bulky metal ramps, plastic shower seats, and sterile grab bars that disrupted the warmth of their personal sanctuaries. Today, the interior design industry has completely reframed this conversation through the lens of universal design.
Universal design operates on a simple but profound premise: a home should be inherently functional for everyone, regardless of age, stature, or physical ability, without ever looking like a special accommodation. When executed correctly, these design principles remain virtually invisible. They manifest as a spacious, light-filled, and deeply comfortable environment that naturally anticipates the changing needs of its inhabitants. By integrating these concepts into the foundational architecture and interior layout, you create a living space that offers unparalleled convenience for a lifetime.
Rethinking Thresholds and Spatial Flow
The most frustrating barriers in a traditional home are often the ones we step over every day without thinking. Raised door thresholds, sunken living rooms, and chunky flooring transitions create subtle friction in our daily routines and present significant hazards for anyone using a walker, wheelchair, or stroller.
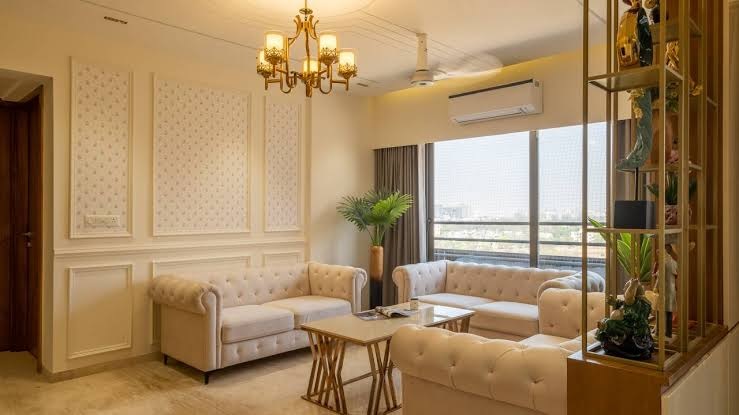
Universal interior design eliminates these obstacles by prioritizing zero-step transitions and continuous, level flooring throughout the entire main level of the home. When a hardwood floor flows seamlessly into a tiled bathroom without a raised transition strip, the visual footprint of the house expands, making rooms feel larger and more connected.
Beyond the floors, the spatial flow must accommodate easy movement. Expanding hallways to a minimum width of forty-two inches and widening interior doorways to thirty-six inches prevents the cramped, bottlenecked feeling common in older homes. This extra width is not just a mobility accommodation; it makes moving large furniture, carrying laundry baskets, and navigating the home alongside active children infinitely easier.
Intuitive Hardware and Touchpoints
Accessibility is heavily dictated by the small, tactile interactions we have with our homes. Traditional doorknobs and small cabinet pulls require a tight grip and rotational force, which can be painful or impossible for individuals with arthritis, limited dexterity, or simply someone whose hands are wet from washing dishes.
Replacing traditional knobs with lever-style door handles is a hallmark of universal design. Levers can be operated with a closed fist, an elbow, or a gentle downward push. In the kitchen and bathroom, implementing D-shaped cabinet pulls rather than round knobs allows fingers to easily slip behind the hardware for a secure, comfortable grip. Furthermore, swapping out tiny toggle light switches for wide rocker switches—or integrating smart, motion-activated lighting—removes the fine motor skills required to simply turn on a light, modernizing the home while vastly improving its usability.
The Ergonomic Kitchen: Comfort Over Convention
Traditional kitchen layouts force users to conform to a rigid standard, requiring constant bending, stretching, and lifting. Universal design reconstructs the kitchen to bring the workspace to the user.
Rethinking Cabinetry and Storage
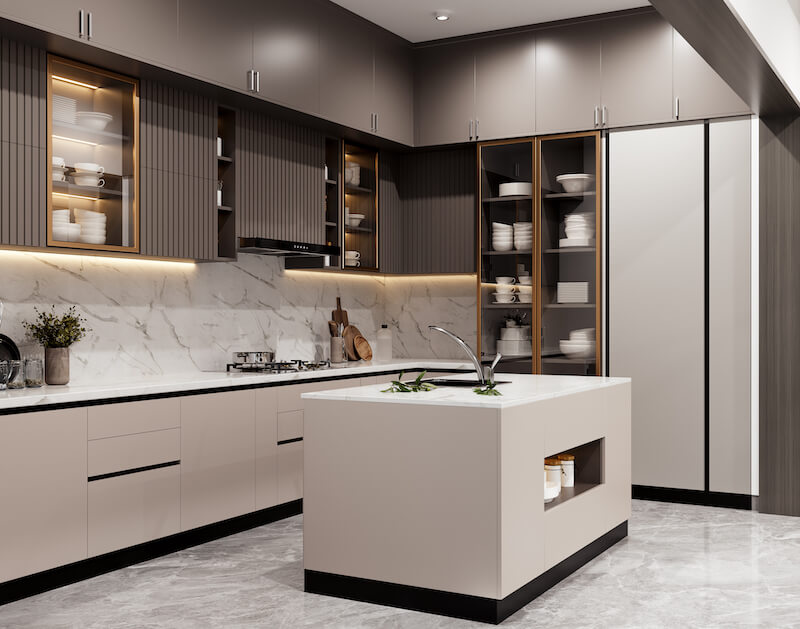
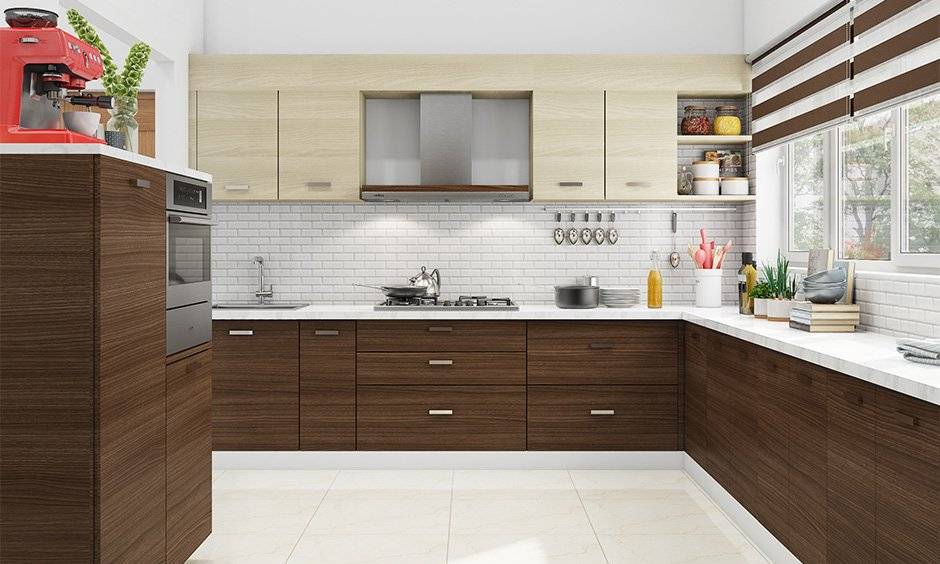
The days of crawling into a dark lower cabinet to find a specific pot are over. Accessible kitchens replace standard lower cabinets with deep, full-extension drawers. When you pull a drawer out, the entire contents are immediately visible and accessible from above. For upper cabinets, pull-down shelving systems can be installed, allowing the user to bring high shelves down to counter level with a gentle pull.
Appliance Accessibility
Standard appliance placement often creates unnecessary physical strain. Elevating the dishwasher six to eight inches off the floor eliminates the deep bend required to load and unload heavy plates. Similarly, installing a wall oven at counter height with a side-swinging door, rather than a traditional drop-down door, allows cooks to transfer hot, heavy dishes directly onto the adjacent counter without reaching over a blazing hot oven door.
High-Performance, Low-Barrier Bathrooms
The bathroom is statistically the most dangerous room in a standard house, primarily due to slippery surfaces and awkward barriers to entry. Universal design tackles these risks by blending high-end spa aesthetics with rigorous safety standards.
The centerpiece of an accessible bathroom is the curbless shower. By sloping the bathroom floor gently toward a sleek, stainless steel linear drain at the back of the shower, the need for a raised shower curb is completely eliminated. This design choice looks incredibly modern and luxurious, visually expanding the bathroom while allowing a person to walk or roll directly into the water stream without stepping over a barrier.
Behind the drywall, universal design requires continuous wood blocking. Installing sturdy wood panels between the studs around the toilet and shower areas during construction means you can install designer grab bars at any point in the future without tearing open the walls. Today, many manufacturers disguise these supportive bars as sleek towel racks or toilet paper holders, providing structural support without advertising their primary function.
Visual Clarity and Lighting Design
A truly accessible interior also addresses sensory needs, particularly as vision changes over time. Environments with poor lighting or a lack of visual contrast can cause disorientation and increase the risk of falls.
Universal design utilizes layered lighting strategies that combine ambient room light with intense, focused task lighting in prep zones. Just as importantly, it leverages color contrast to help occupants navigate safely. By choosing a countertop color that distinctly contrasts with the flooring material, the edge of the workspace becomes visually obvious. Selecting matte flooring finishes instead of highly polished, reflective surfaces reduces confusing glare and prevents the floor from appearing wet or slippery, ensuring the home feels solid, safe, and welcoming to everyone who enters.